
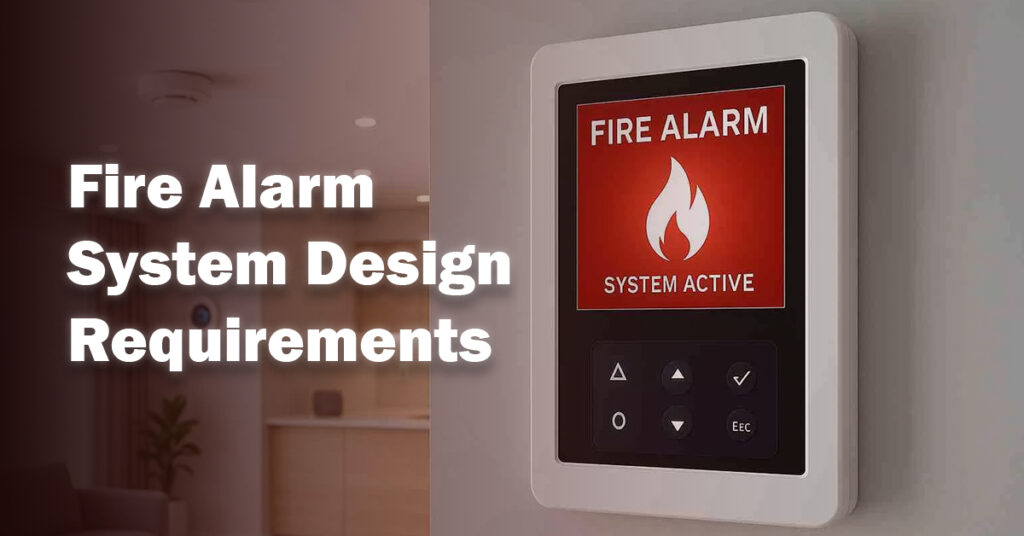
The purpose of a fire alarm system is to detect indicators of fire and alert those in the building to evacuate safely and allow emergency responders to respond quickly.
The fire alarm systems are installed in offices, schools, hospitals, factories, shopping centers, and residential buildings. They are a vital aspect of today’s building safety but many people do not understand their importance until a disaster actually strikes.
Each system must be designed to meet certain fire alarm system design requirements that guarantee reliable detection, notification and performance in actual fire scenarios.
So, what are the key fire alarm system design requirements? We will discuss in this article the key principles, standards and best practices for the design of a safe and reliable fire alarm system.
Why Proper Fire Alarm Design Matters
Each second in a fire saves lives and restores property during an emergency. Developing a professional fire alarm system design is more than sticking a bunch of sensors together; it creates an intelligent, cohesive system that identifies, reports, and limits growing fire threats in real time.
In commercial projects, following these principles will save you a lot of regulatory fines, delays in receiving the project from the civil defense, and a lot of physical damages. The installation of a poor fire alarm layout can result in large-scale coverage gaps, nuisance alarms and total loss of communications during an emergency situation.
The most important preventative measure a facility manager can take is to ensure that there is robust compliance with all fire alarm system design requirements.
Read More: Fire Fighting System | Design, Installation Maintenance Services
Key Fire Alarm Design Requirements
There are a number of operational realities which can differ from commercial to industrial, depending on the layout of each facility, that dictate the specific fire alarm system design requirements needed to ensure the safety of the premises. The system itself that is used is a very basic decision, and the following table explains it all:
| Selection Parameter | Conventional Systems | Addressable Systems |
|---|---|---|
| Detection Granularity | General zone-level identification | Pinpoint device-level identification |
| Wiring Scheme | Radial circuits connecting zones back to panel | Continuous data communication loop |
| Fault Tolerance | Single wire break disables downstream devices | Signals transmit from both loop directions if cut |
| Diagnostic Capability | Basic loop status monitoring (alarm or trouble) | Continuous individual sensor health checks |
| Target Scale | Small-footprint commercial facilities | Complex multi-story and high-hazard industrial structures |
| Installation Economics | Lower equipment cost but higher labor and wiring costs | Higher initial hardware cost but streamlined wiring |
NFPA 72 Design Standards
NFPA 72 (National Fire Alarm and Signaling Code) provides the most prominent standard for fire alarm system design requirements for fire alarm system application, installation, performance, and maintenance of fire alarm and emergency communication systems. It is equipped with the following essential features:
- Initiating Devices: Sets the location and spacing of smoke and heat detectors for effective fire detection.
- Notification Appliances: Establishes minimum audible and visible alarm performance of the notification appliance, including for synchronized strobes when required.
- Power Supplies: Needs a primary and secondary power supply to keep the system running during a power outage.
- Cybersecurity: Designs safeguards against cyberattacks on network connected fire alarm systems.
- Pathway Survivability: Must be able to communicate through communication circuits during a fire.
Read More: Types of Smoke Detectors | Complete Guide to Fire Detection Systems
Fire Alarm System Components
- Central Control Unit: The main fire alarm control box is the system’s “brain”: it processes all inputs all the time and controls outputs.
- Threats detection: These are the physical sensors (photoelectric smoke detectors, thermal heat sensor, manual pull stations) able to detect threats.
- Notification Indicators: Horns, speakers, and/or flashing lights alert occupants to evacuate immediately.
- Emergency Controls: It features a professional fire alarm system design and is coupled with systems such as HVAC controls to close HVAC fans, elevator recall capabilities and magnetic door holders.
A key element of the professional fire alarm system design requirements is making sure all these elements harmoniously accomplish their goals.
Detector Placement Guidelines
Detector placement is essential to the design requirements and effective fire alarm layouts. Follow these key guidelines for reliable fire detection and fewer false alarms.
Key Placement Rules
- Install smoke alarms within each bedroom, outside the sleeping areas, and on each level of the building, including basements.
- Mount ceiling detectors at least 4 inches (10 cm) from walls in the center of the room.
- Mount wall units 4 – 12 inches (10–30 cm) down from the ceiling.
- On sloped ceilings, install detectors within 3 feet (90 cm) of the peak, but not at the highest point.
- Do not place detectors in areas that are obstructed by airflow changes in the structures, such as corners and beams.
Locations to Avoid
- Kitchens: Place detectors at least 10 ft away from cooking devices to minimize nuisance alarms.
- Bathrooms: Do not place detectors within 3 ft (90 cm) of the bathroom door to prevent steam detector activation.
- HVAC Vents and Windows: Avoid drafty areas where airflow may prevent smoke from reaching the detector.
- Extreme Temperatures: Never place detectors in areas of excessive heat, cold or humidity unless they are designed for extreme temperatures.
Read More: Alternative Meta Title Addressable vs Conventional Fire Alarm System
Fire Alarm Zoning and Addressing
Zone Boundaries
Building spaces are separated into logical detection and detection zones of no more than 2,000 sq. meters each, so emergency responders can quickly locate the threat.
Addressable Identification
As opposed to the older conventional zones, addressable loops can be identified once they are programmed with a unique address for each sensor and provide a digital address that will tell precisely which zone the emergency occurred in on the panel.
Isolator Strategy
A safety loop with a short circuit isolator on the loop helps isolate the signal path keeping one fault from compromising a larger portion and adhering to advanced fire alarm system design requirements.
Notification Appliance Requirements
Fire alarm system design requirements include the notification appliances that warn occupants in an emergency by providing audible and visible notification. Alarms shall meet NFPA 72 and ADA standards, which indicate that audible alarms with greater than ambient noise levels should not exceed maximum ambient noise limits and visual alarms should be installed at appropriate heights with proper light intensity for the protected space.
It is also necessary to place and maintain it correctly. Strobes are required to be spaced correctly to ensure they provide adequate coverage in corridors and sleeping areas while all notification devices are tested periodically to ensure they are working properly and code compliant.
Common Fire Alarm Design Mistakes
- When standard ionization or photoelectric sensors are specified in such high dust manufacturing areas or high humidity areas of kitchens, it is an automatic setup for chronic false alarms.
- Placement of smoke detectors directly next to HVAC air supply diffusers will deflect smoke away from the smoke boxes increasing detection delay significantly.
- Final inspections require costly reconstruction due to designing just to meet internationally set codes, rather than incorporating specific codes.
- If the owner doesn’t allow for the recommended spare circuit, he will be left with a circuit that will not meet future needs.
Fire Alarm Design Checklist
- Make sure of compliance with both NFPA 72 rules in order to fulfill all needs of local fire alarm design.
- Do not exceed the detector spacing of 30 ft and the 4 inch boundary around corners.
- Place manual pull stations within 5 feet of all exits located on all floors.
- Determine backup batteries to ensure a standby and alarm load of five minutes and 24 hours respectively.
- Connect the panel to automatic sprinkler systems and smoke dampers as well as elevator recalls.
- Check all components provided are UL, FM or Civil Defense certified.
Compliance with fire alarm system design requirements is critical to ensuring life safety, property protection, and reliability in the long term. By working with experienced fire protection professionals and following recognized international standards, organizations can ensure their fire alarm systems are designed, installed, and maintained for maximum safety and compliance.